
SYNTHETIC EXAMPLE / NO CUSTOMER DATA
See a Sample Building Plan Review
This example shows how PlanDecode connects a visible drawing condition to a sheet reference, explains the homeowner impact, labels uncertainty, and identifies the right next step.
Upload My Plan Set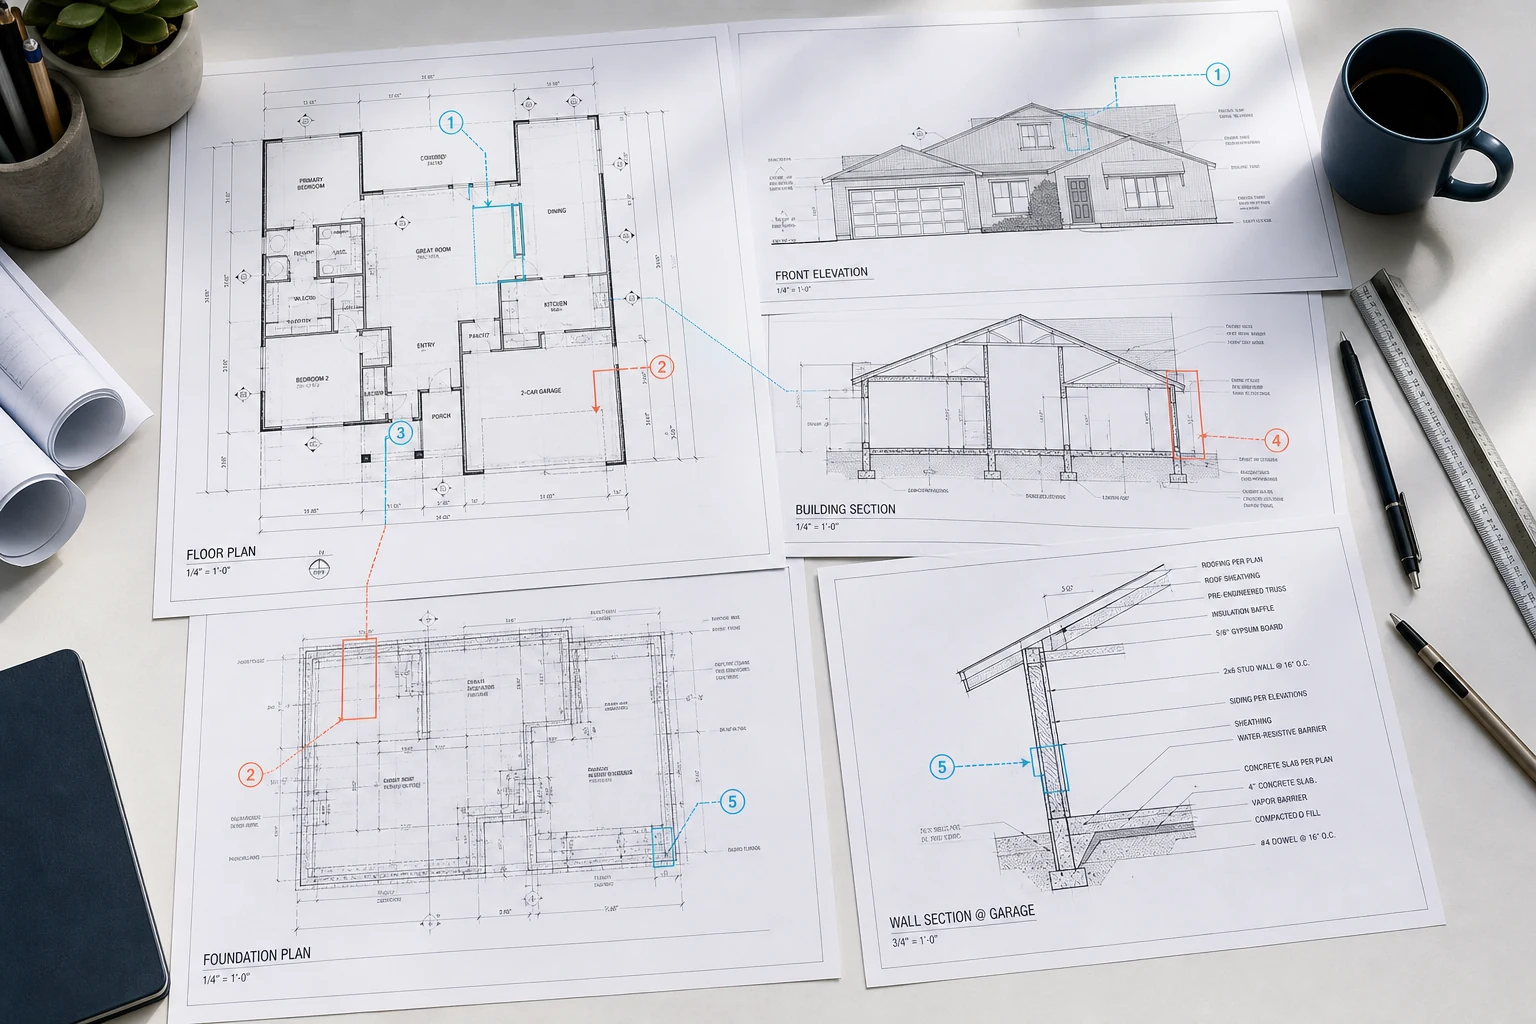
EXAMPLE REPORT STRUCTURE
One finding, with the evidence and uncertainty kept visible
Wall opening and structural support are not fully coordinated across the shown sheets
Observed drawing evidence: The architectural floor plan shows a widened opening at the kitchen wall. The section identifies the wall as altered, while the structural sheet shown in this synthetic example does not provide a clearly corresponding beam tag or connection reference.
Why a homeowner should care: If the intended opening and support design are not coordinated, contractor pricing may contain allowances or exclusions. The permit reviewer may also ask where the gravity and lateral loads are resolved.
Uncertainty: A calculation package, deferred submittal, or detail outside the sample pages could resolve the issue. PlanDecode would label the observation for verification rather than claim the structure is unsafe.
Recommended next step: Ask the project architect or structural engineer to identify the beam, posts, bearings, connection details, and calculation reference consistently on the affected sheets.
WHAT A COMPLETE REPORT CONTAINS
Designed for decisions, not just a score
Exact references
Original PDF page, printed sheet number, detail or callout, and the related sheets used for comparison.
Plain-English impact
Why the visible condition may matter for cost clarity, construction questions, drawing quality, or permit readiness.
Stated uncertainty
What is visible, what may exist elsewhere, and what the AI cannot determine from drawings alone.
Responsible next step
Whether the homeowner should ask the designer, engineer, contractor, cost professional, attorney, or local authority.
Review your own complete plan set
Upload one multipage PDF. Your result is delivered through a private project link and is not published as a sample.