
METHOD, SCOPE, AND LIMITS
How PlanDecode Reviews a Complete Plan Set
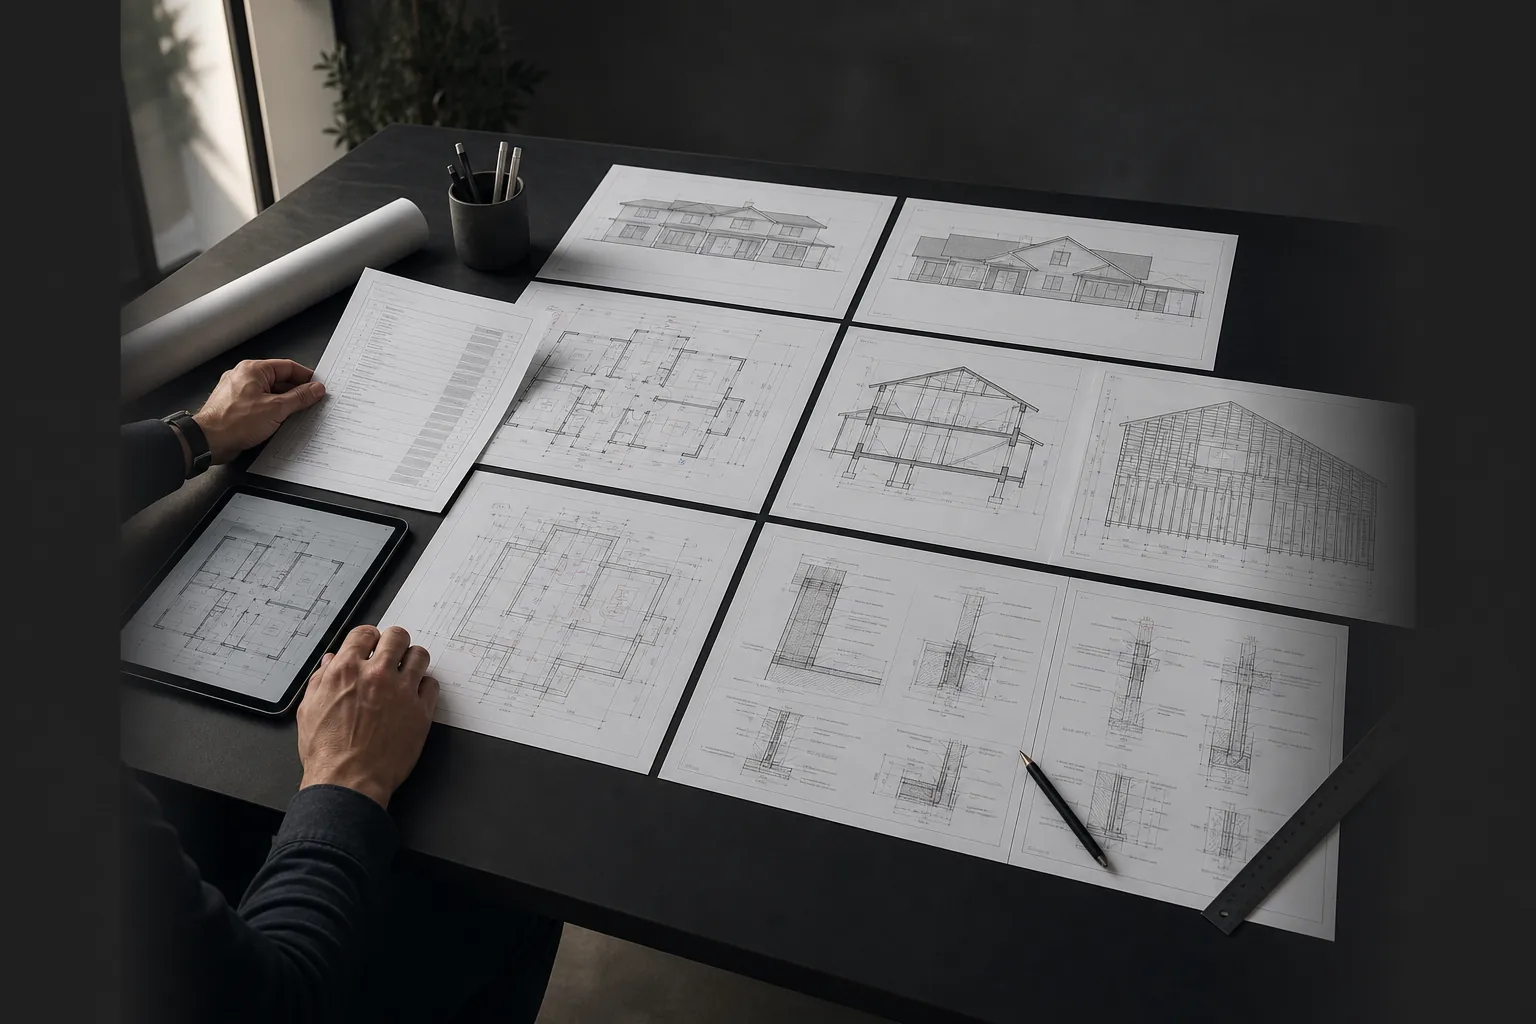
PlanDecode does not ask a model to judge an entire building from a single screenshot. It records page-level facts, compares related sheets, preserves progress, and then prepares a prioritized homeowner report.
- 01
Secure intake
The uploaded multipage PDF is tied to a private project workspace. Contact details and the plan file are not placed on public pages or in the sitemap.
- 02
Page-group extraction
Manageable groups of pages are read to identify printed sheet numbers, drawing types, visible notes, dimensions, callouts, assemblies, and unresolved references. Each completed group is saved.
- 03
Cross-sheet coordination
The system compares related plans, elevations, sections, structural sheets, and details so an observation is not based on one page in isolation.
- 04
Final synthesis
Saved evidence is organized into category scores, prioritized findings, uncertainty statements, and recommended questions for the responsible professional.
RESPONSIBILITY BOUNDARY
What AI can observe and what people must decide
PlanDecode can organize
- Visible sheet labels, notes, dimensions, and callouts
- Apparent gaps or conflicts across the uploaded pages
- Questions that may affect pricing or plan-check preparation
- Evidence locations and a practical owner-facing summary
A qualified professional or AHJ must decide
- Code compliance and the governing interpretation
- Structural adequacy, calculations, and stamped design
- Legal advice, construction pricing, or site conditions
- Whether a jurisdiction will approve or issue a permit
DESIGNED TO RESUME
Progress is saved between stages
If a request is interrupted, PlanDecode uses the saved page groups and completed coordination stage instead of discarding the entire review. The final report is created only after the required plan-set stages finish.
Upload My Plan Set