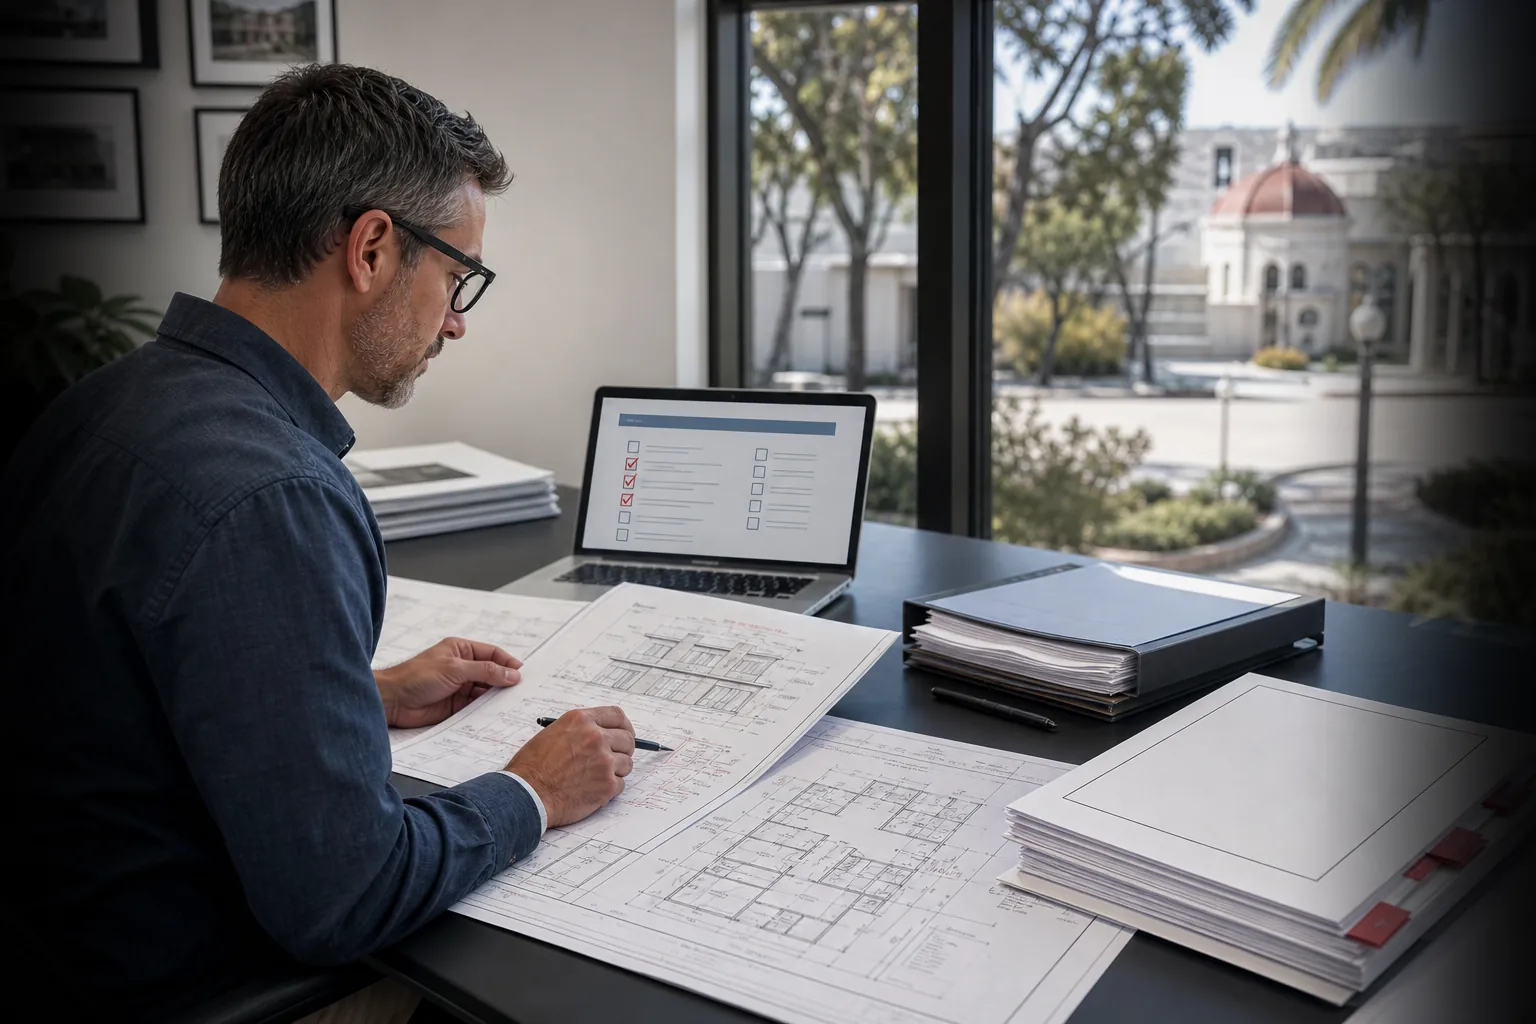
Use it to organize questions
Find visible evidence, related sheets, unclear scope, and issues to discuss with the responsible professional.
 PlanDecodeAI PLAN REVIEW
FREE AI BUILDING PLAN PRE-REVIEW FOR HOMEOWNERS
Upload a complete residential plan set and get visible drawing gaps, coordination questions, and permit risks explained in plain English.
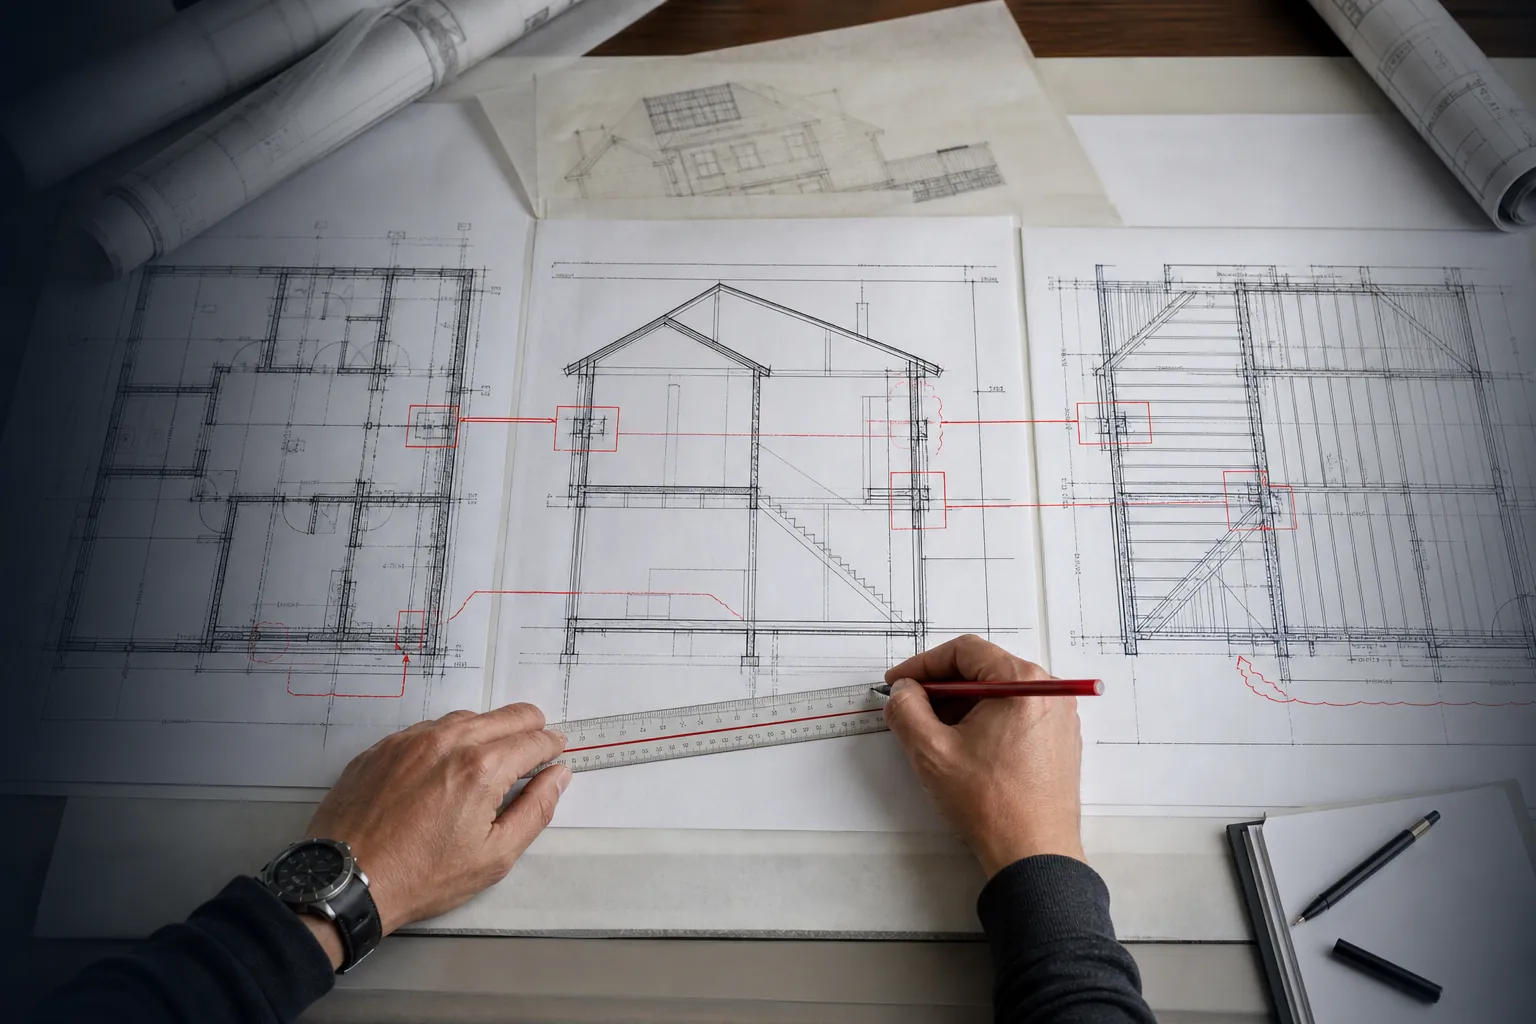
PlanDecode connects plans, elevations, sections, structural sheets, and details, then organizes the evidence into clear questions and next steps.
WHO PLANDECODE IS FOR
PlanDecode is built for homeowners reviewing an existing architectural, structural, or permit plan-set PDF before contractor pricing, permit submittal, revisions, or construction.
Find visible evidence, related sheets, unclear scope, and issues to discuss with the responsible professional.
PlanDecode is not a design generator, stamped review, structural certification, city plan check, or permit guarantee.
ONE REVIEW, FIVE DECISIONS
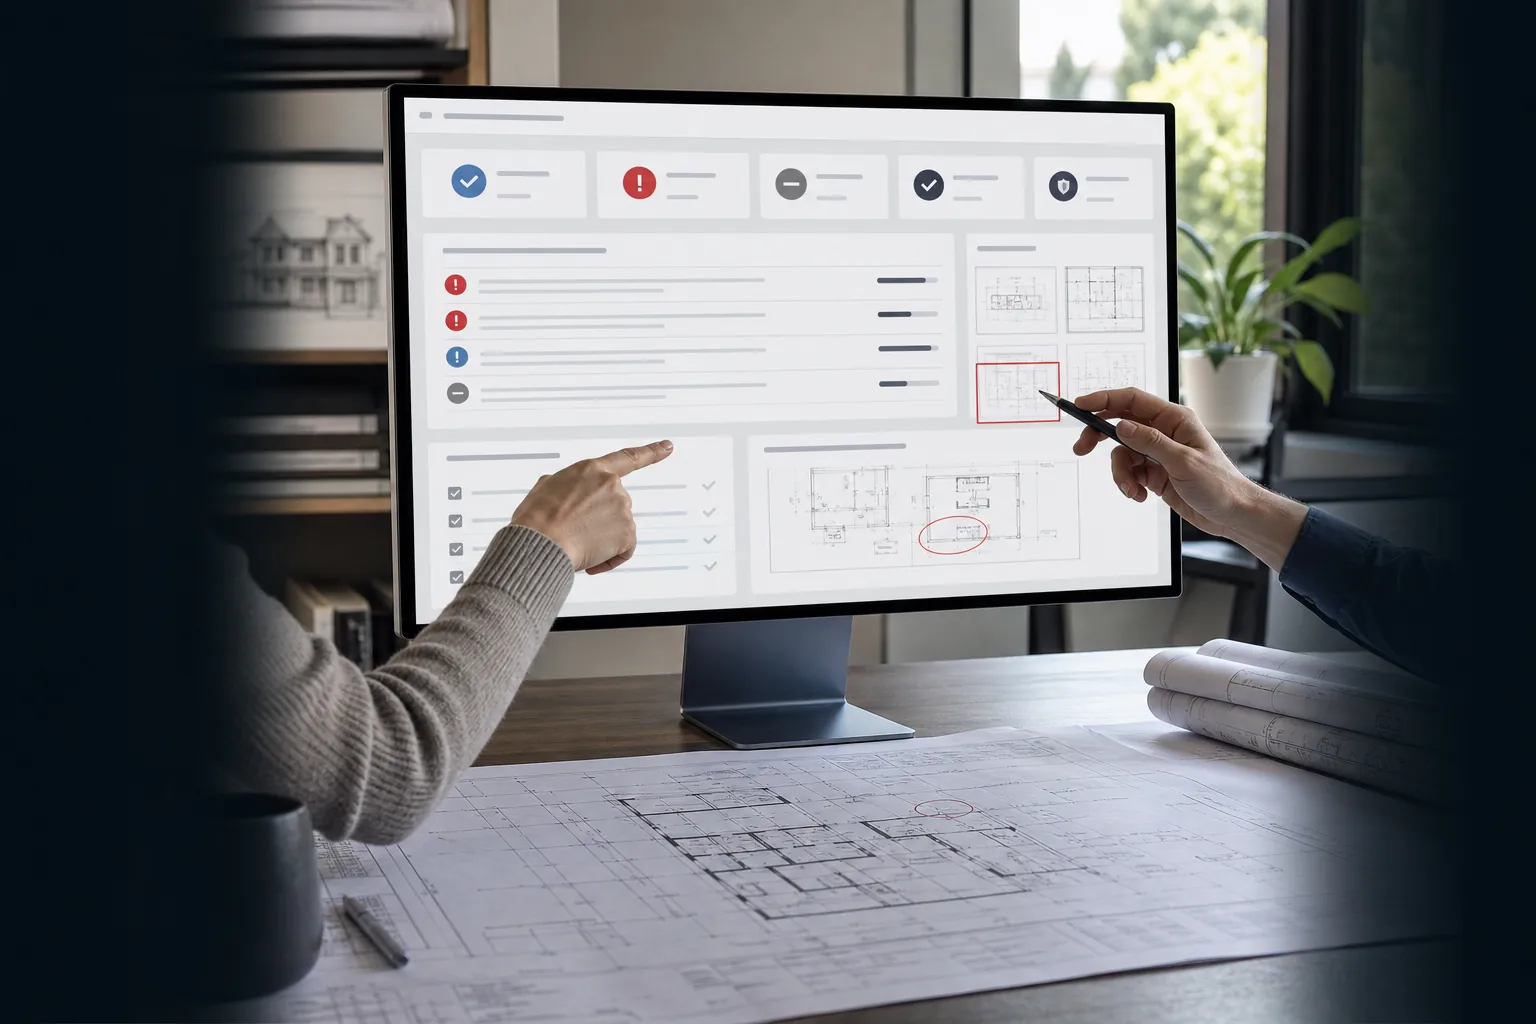
PlanDecode does more than assign a score. Every concern includes drawing evidence, plain-English context, likely project impact, and a recommended owner or professional role.
Identify missing scope, quantity, material, and coordination information that can undermine early budgets.
Review visible assemblies and details that may create field questions, change orders, or rework.
Find gaps and conflicts in dimensions, notes, detail callouts, and references across the plan set.
Surface visible issues that should be verified against the local jurisdiction and applicable California codes.
Organize likely plan-check questions and missing documentation before formal city review.
EVIDENCE, NOT A BLACK BOX
The AI first creates a page-level fact record, then checks cross-sheet coordination, and only then prepares the final assessment.
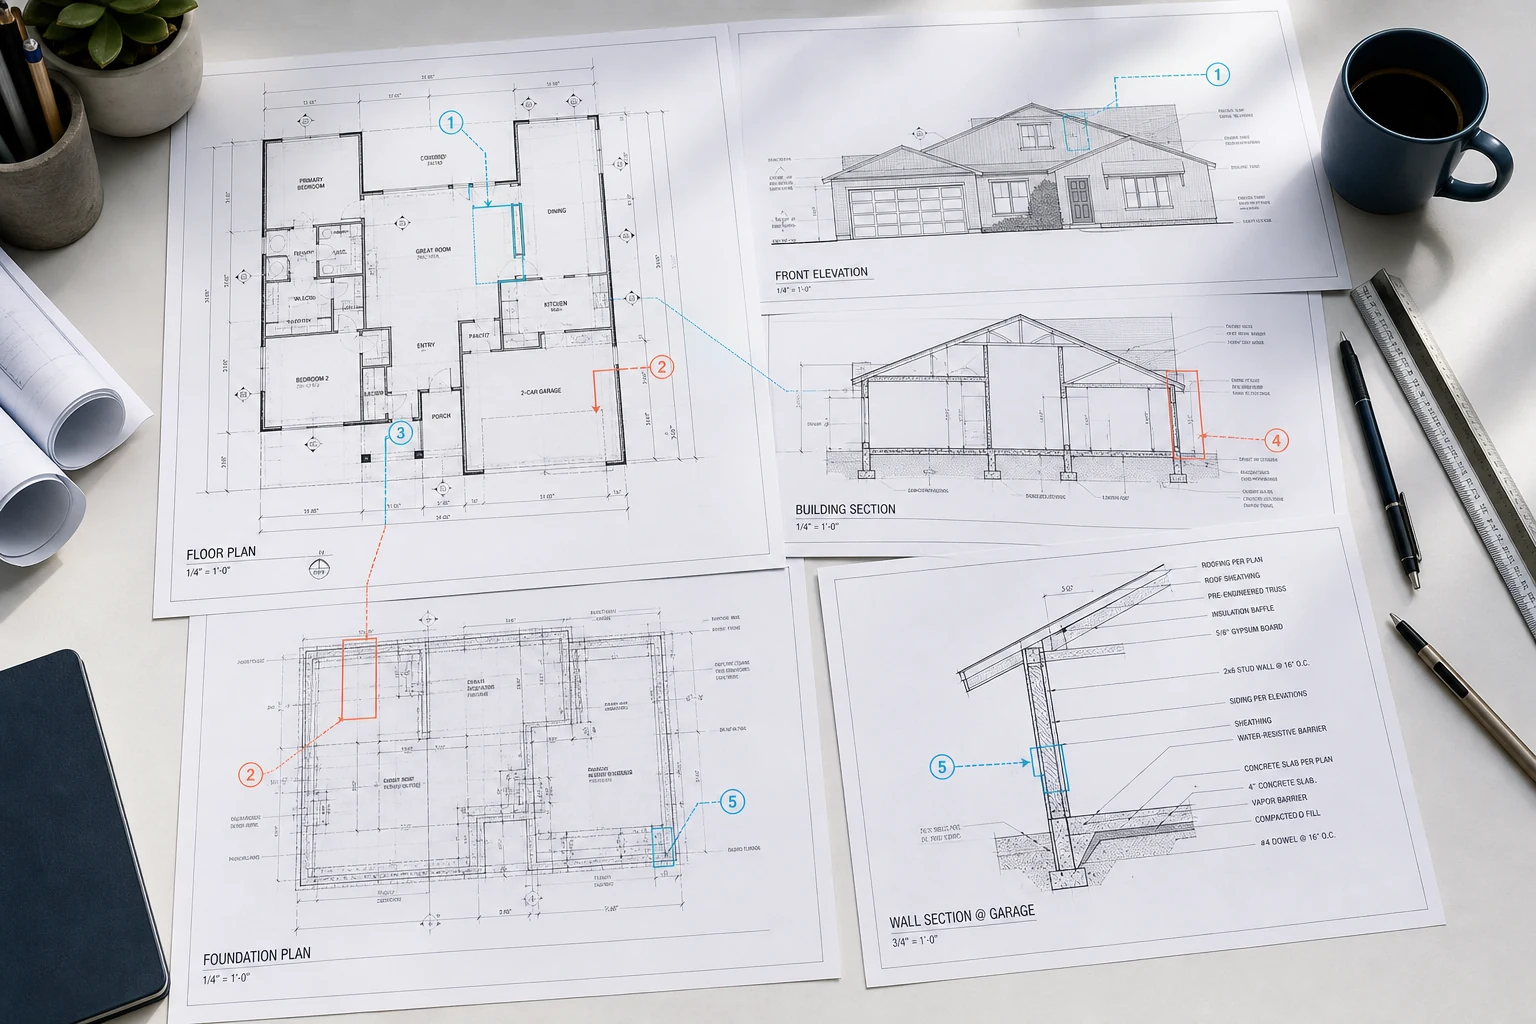
HOW COMPLETE-SET REVIEW WORKS
PlanDecode keeps the full drawing context in view, checks related sheets together, and turns the evidence into decisions a homeowner can act on.
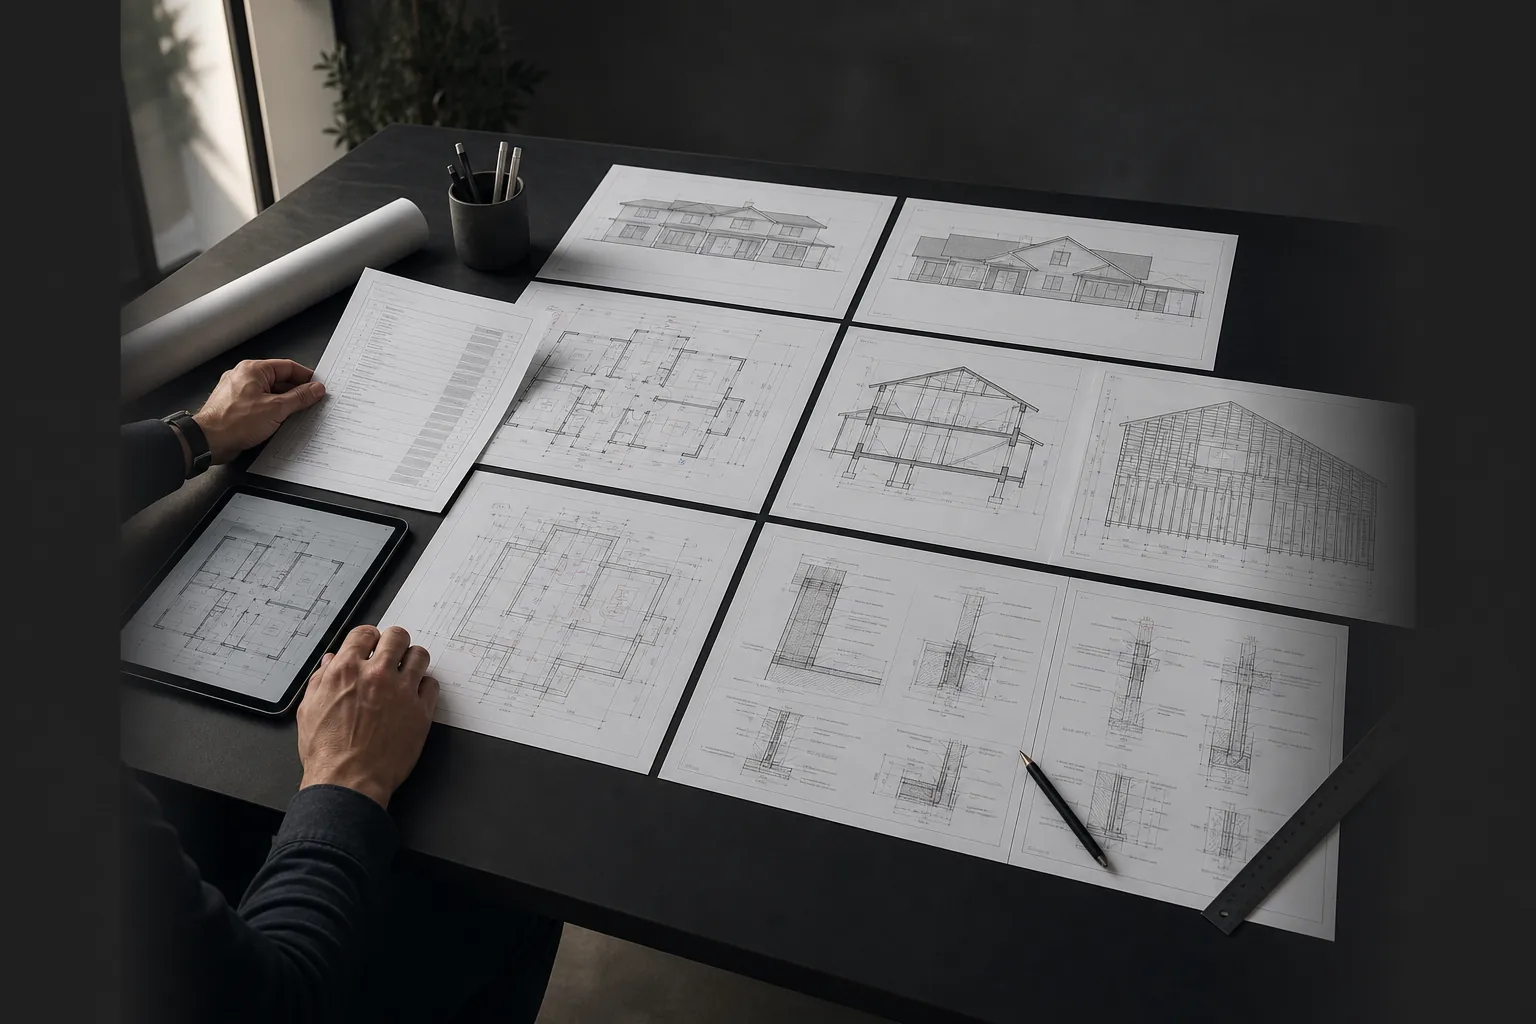
Plans, elevations, sections, structural sheets, and details are read as parts of one building.

BETTER QUESTIONS, EARLIER
PlanDecode organizes what is visible, what remains uncertain, and which professional should confirm it. You can move into pricing, permit review, or construction with a clearer conversation.
Find missing scope, material, dimension, and coordination information that can make bids difficult to compare.
Collect likely plan-check questions and identify items that still need jurisdiction or licensed-professional verification.
Surface visible conflicts across plans, elevations, sections, and details while revisions are still easier to make.
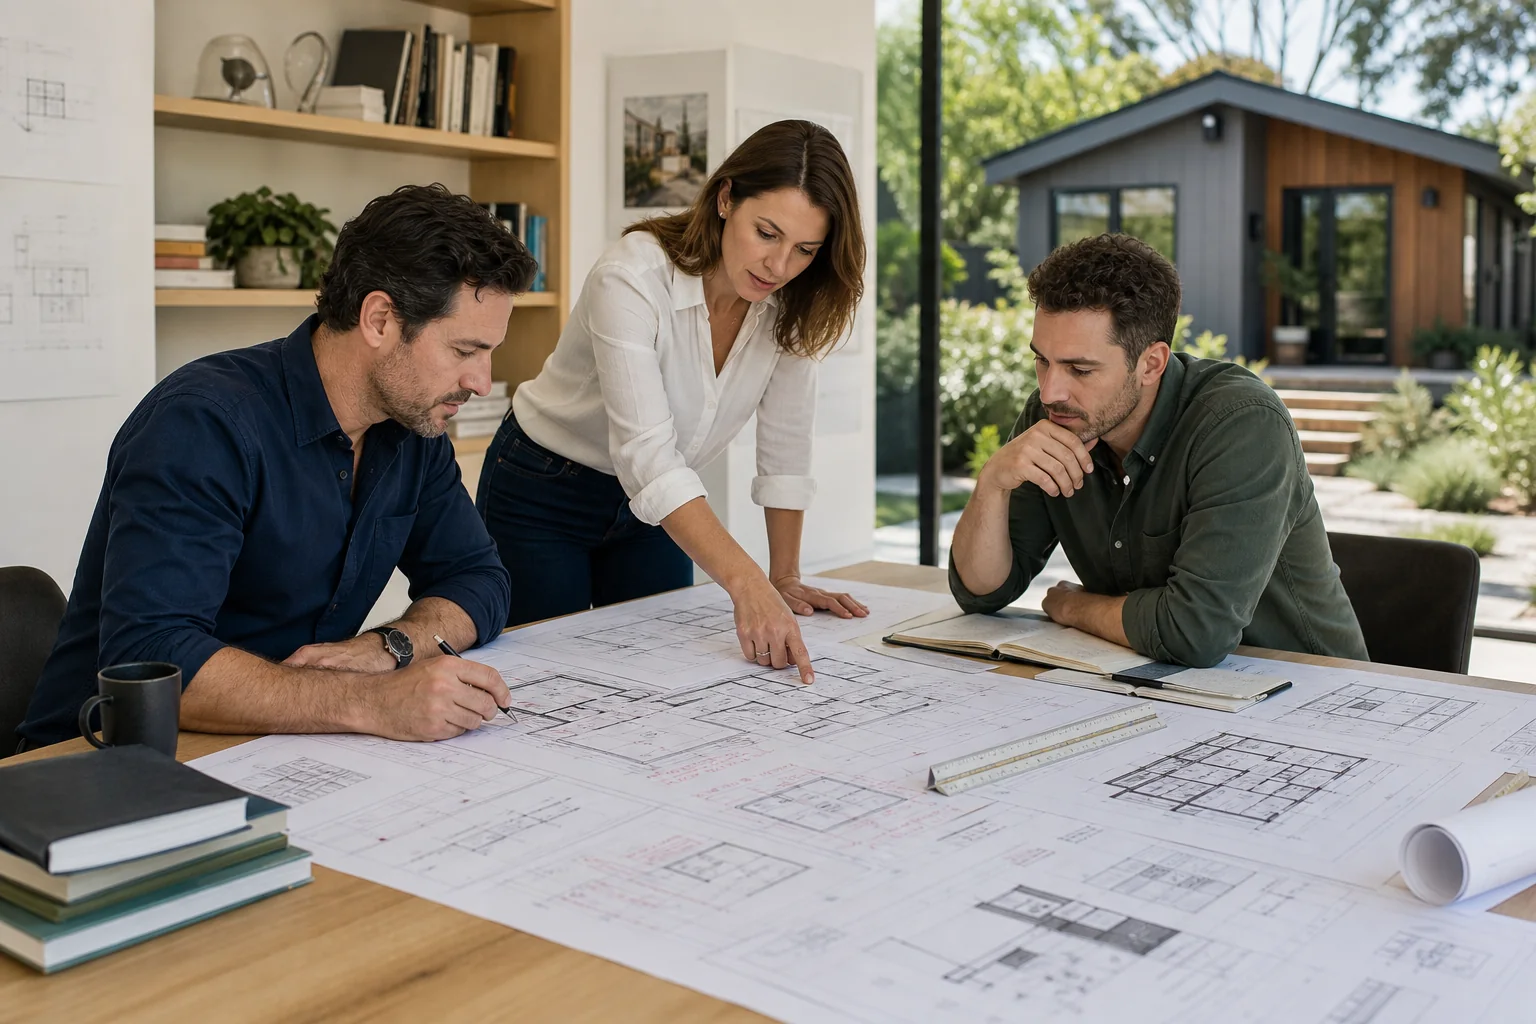 ARCHITECTURAL
STRUCTURAL
PERMIT WORKFLOW
PROFESSIONAL CONTEXT
Cecilia Home provides residential architectural design, structural engineering, permit submission support, and correction-response services across California. PlanDecode turns recurring homeowner questions from that workflow into a structured informational pre-review.
AI TRIAGE, PROFESSIONAL FOLLOW-THROUGH
The AI pre-review helps organize the drawing evidence. When an issue requires design judgment, calculation, code interpretation, or city coordination, Cecilia Home's professional team can take it forward.
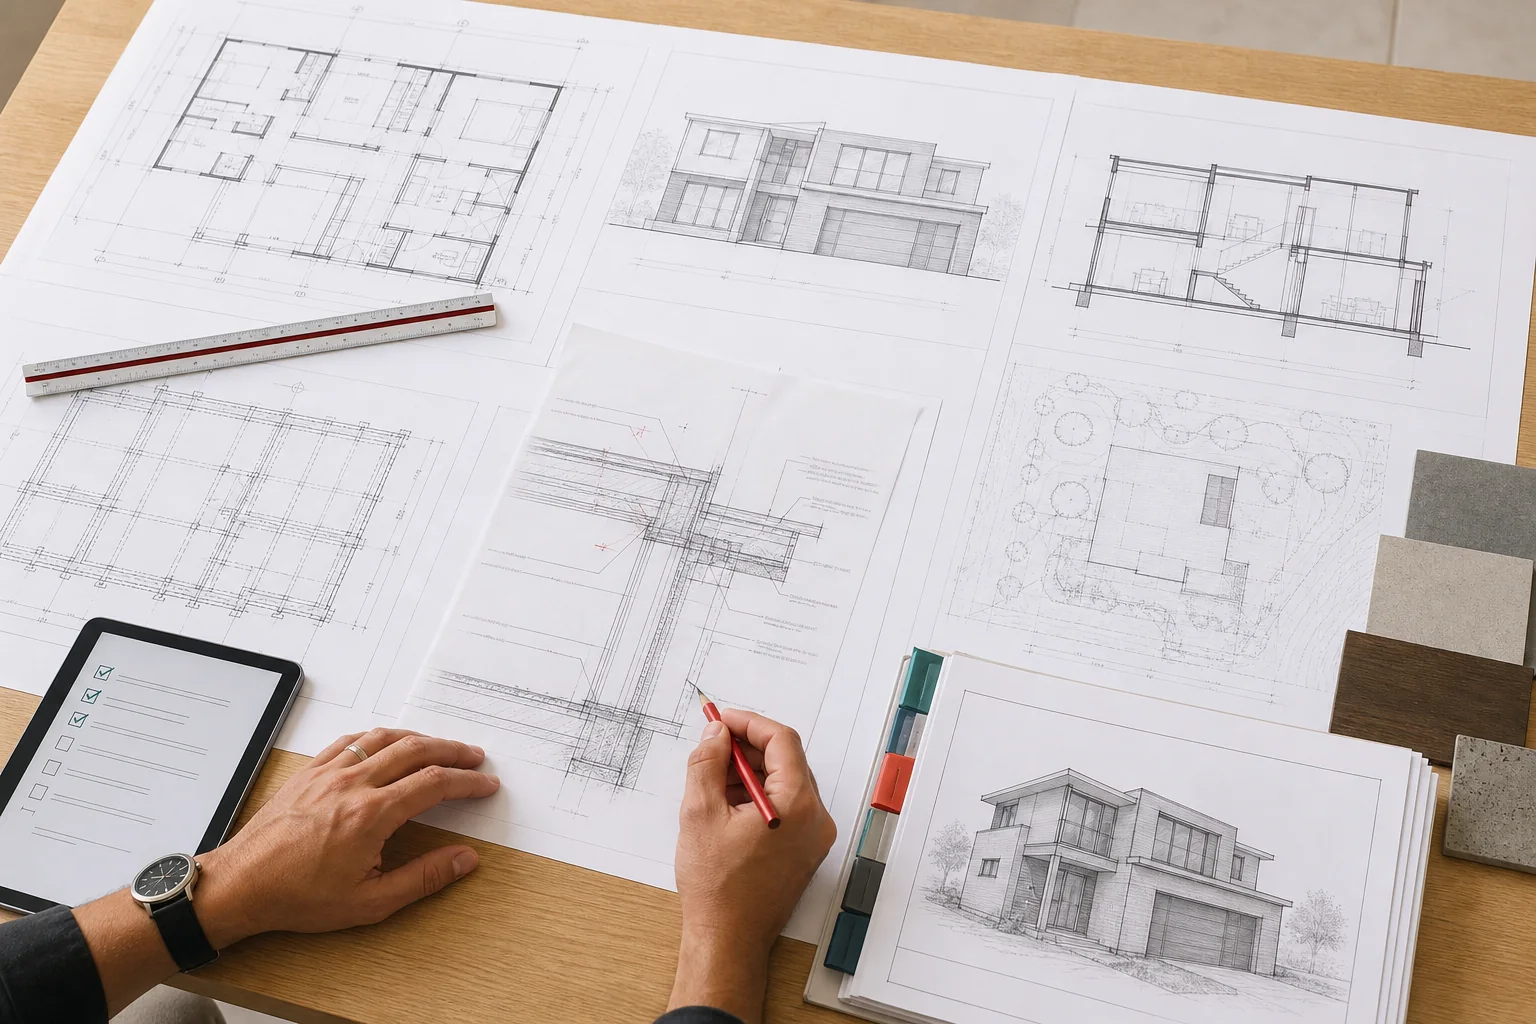
Page-level facts, cross-sheet conflicts, readiness scores, and prioritized questions are saved in one report.
Plain-language explanations connect each observation to possible cost, construction, or permit impact.
Architectural revisions, structural engineering, permit submission, and correction responses remain with the responsible professionals.
COMMON CALIFORNIA PROJECTS
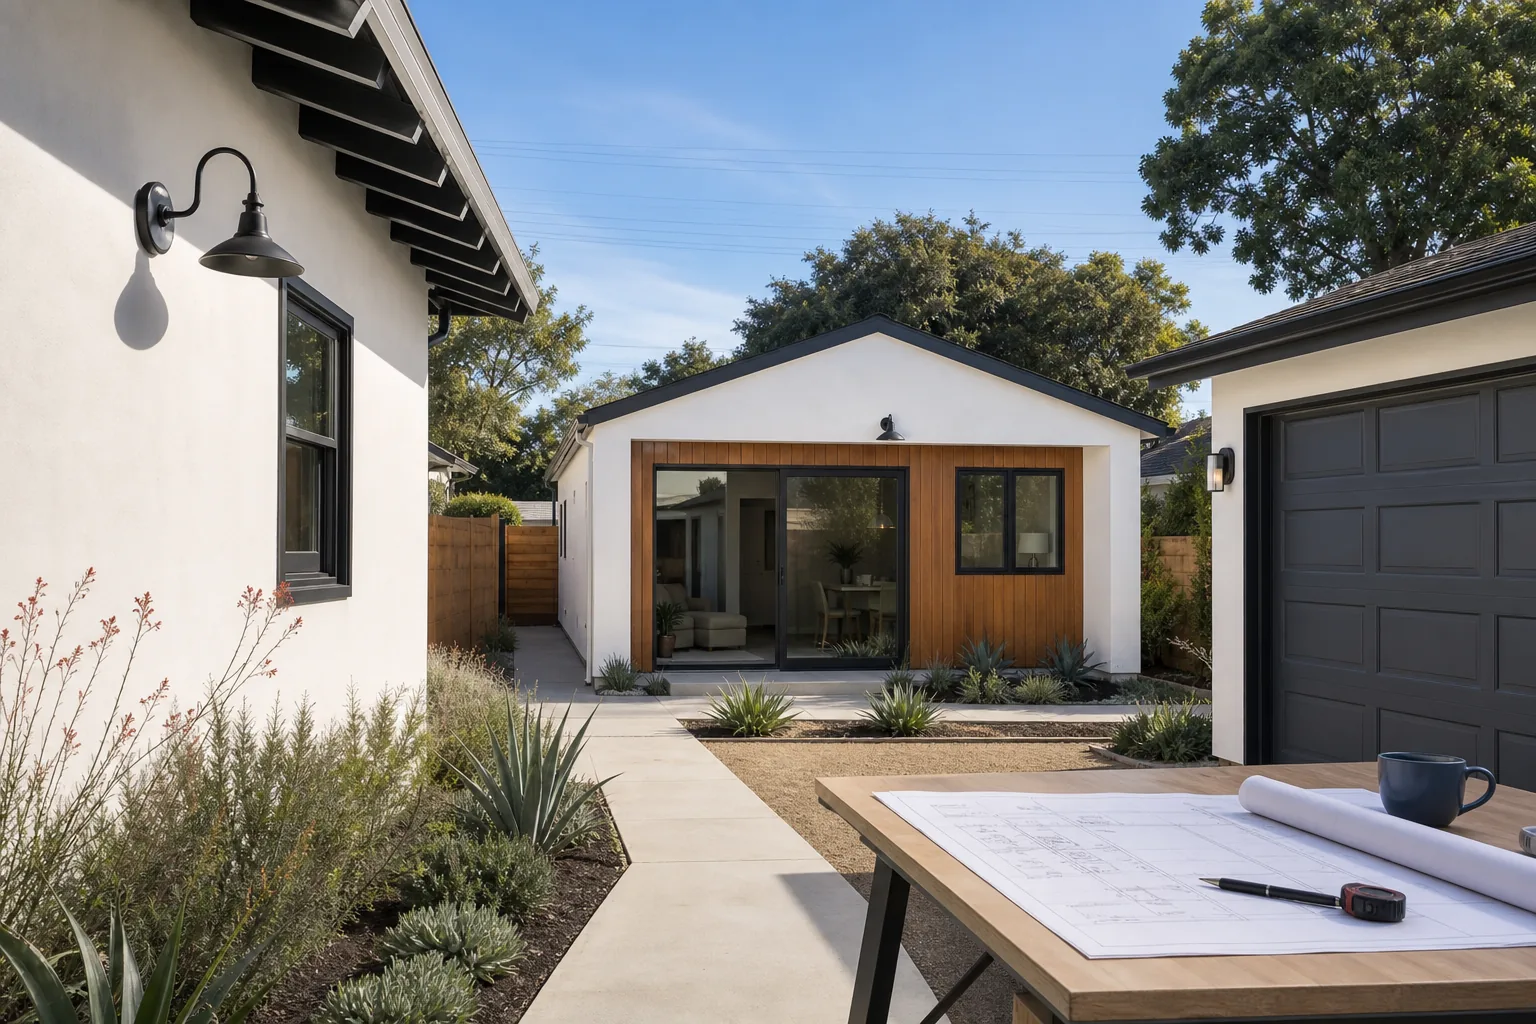
SELECT A PROJECT TYPE
FROM FINDING TO FORWARD MOTION
The free review helps you understand the questions. When the project needs design judgment, calculations, drawing revisions, or permit coordination, Cecilia Home can continue the work with its California team.
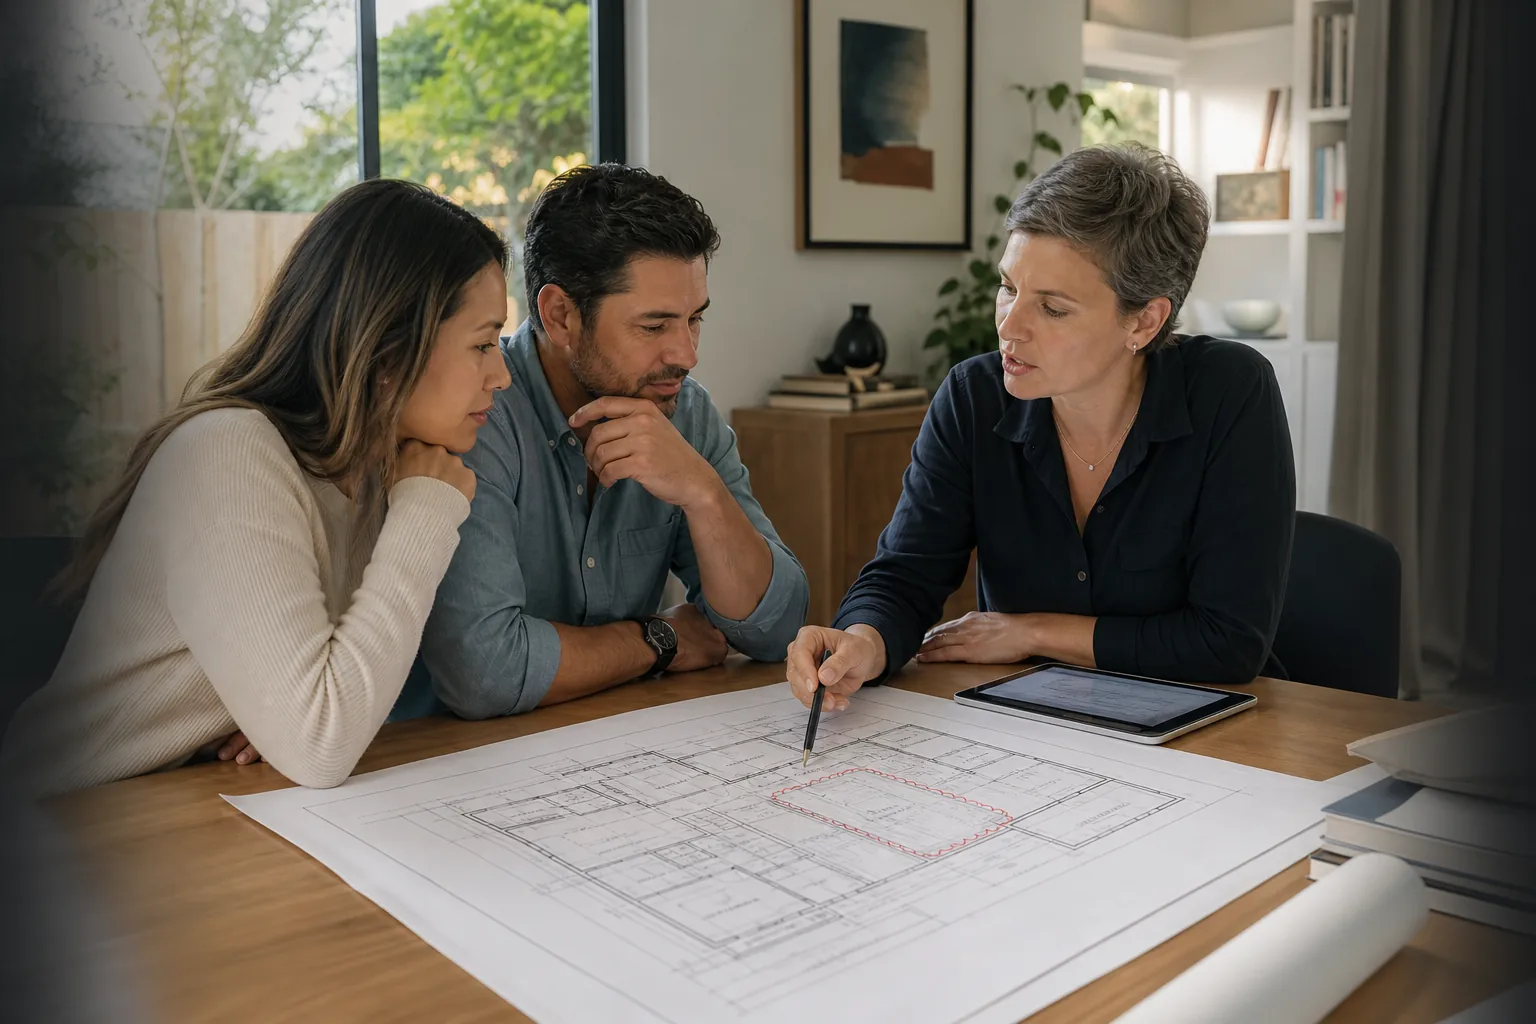
Start with the questions that affect scope, budget, construction, or plan check.
NO ACCOUNT REQUIRED
Your plan set stays connected to a secure project workspace without asking you to create or remember another password.
Add your email, phone, ZIP code if useful, project questions, and one multipage PDF.
We email a dedicated workspace link where progress and results remain available.
View five readiness scores, drawing evidence, detailed explanations, and prioritized actions.
QUESTIONS BEFORE YOU UPLOAD
Yes. The plan set is processed in saved groups, followed by a cross-sheet coordination review and a final synthesis stage.
No. It is an early pre-review for information organization and risk awareness. A licensed architect or engineer and the local authority having jurisdiction must make formal determinations.
No account is required. We email a private link after submission. Keep it confidential because it grants access to the project workspace and report.
Yes. The report can connect you to Cecilia Home's professional team for architectural design, structural engineering, permit submission, and correction support.
YOUR DRAWINGS, MADE CLEAR