
HOMEOWNER GUIDE
What a Residential Permit Plan Set Includes
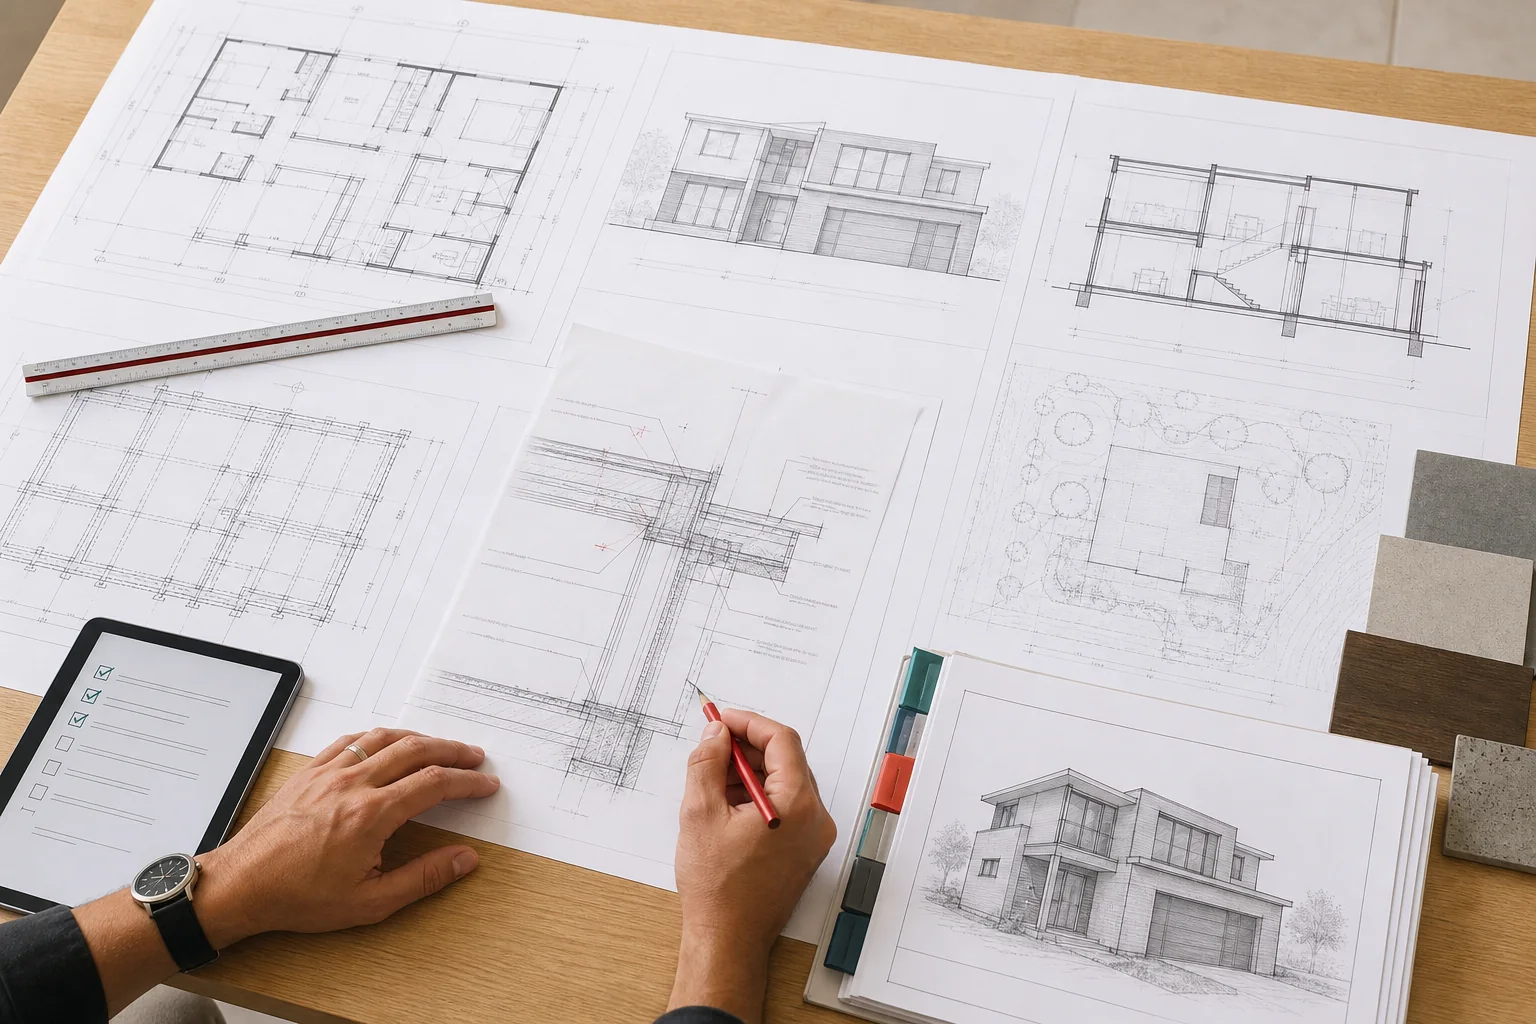
A residential permit package is more than a floor plan. Depending on the project and jurisdiction, it may combine general information, a site plan, architectural drawings, structural drawings and calculations, energy documents, civil or grading information, and discipline-specific sheets. The local building department determines the actual submittal requirements.
Cover and general sheets
These sheets may contain the scope, code summary, occupancy and construction information, drawing index, symbols, project team, general notes, and accessibility or life-safety information when applicable. Start here to understand what the set claims to include.
Site plan
The site plan commonly locates property lines, existing and proposed structures, setbacks, streets, access, utilities, easements, grade, drainage, and north. Planning, fire, public works, utilities, or other agencies may require additional site information.
Architectural drawings
Floor plans describe layout and use. Roof plans, reflected ceiling plans, exterior elevations, building sections, enlarged plans, wall sections, details, schedules, and specifications explain the building's visible organization and assemblies.
Structural drawings and calculations
A structural package may include foundations, floor and roof framing, shear walls or braced walls, beams, posts, connections, sections, details, schedules, and calculations. The exact scope depends on the project, existing conditions, and whether prescriptive provisions apply. AI cannot confirm the adequacy of this design.
Energy and building systems
California projects may require energy compliance documents and related information on mechanical, electrical, plumbing, solar, fire sprinkler, or other systems. Some items can be separate files or deferred submittals. A plan set alone may not contain every required document.
Jurisdiction-specific supporting documents
Applications, surveys, geotechnical reports, truss packages, product approvals, planning conditions, HOA documents, special inspections, waste-management forms, and fire or utility approvals may be required. A generic checklist cannot replace the current checklist from the responsible city or county.
A practical completeness check
- Compare the cover-sheet index with the PDF.
- Confirm every referenced sheet and detail exists.
- Check that architectural and structural scopes describe the same proposed work.
- Identify calculations and supporting documents that are separate from the plan PDF.
- Use the current jurisdiction checklist and ask the design professional which items apply.
Official examples
- San Luis Obispo County: residential permit document categories (accessed August 13, 2026)
- City of Dublin: residential project permit guidance (accessed August 13, 2026)
- Contra Costa County: Residential Plan Submittal Requirements (accessed August 13, 2026)
Check the drawing set before the next step
Use PlanDecode to organize visible references and likely questions, then confirm requirements with your professional and jurisdiction.